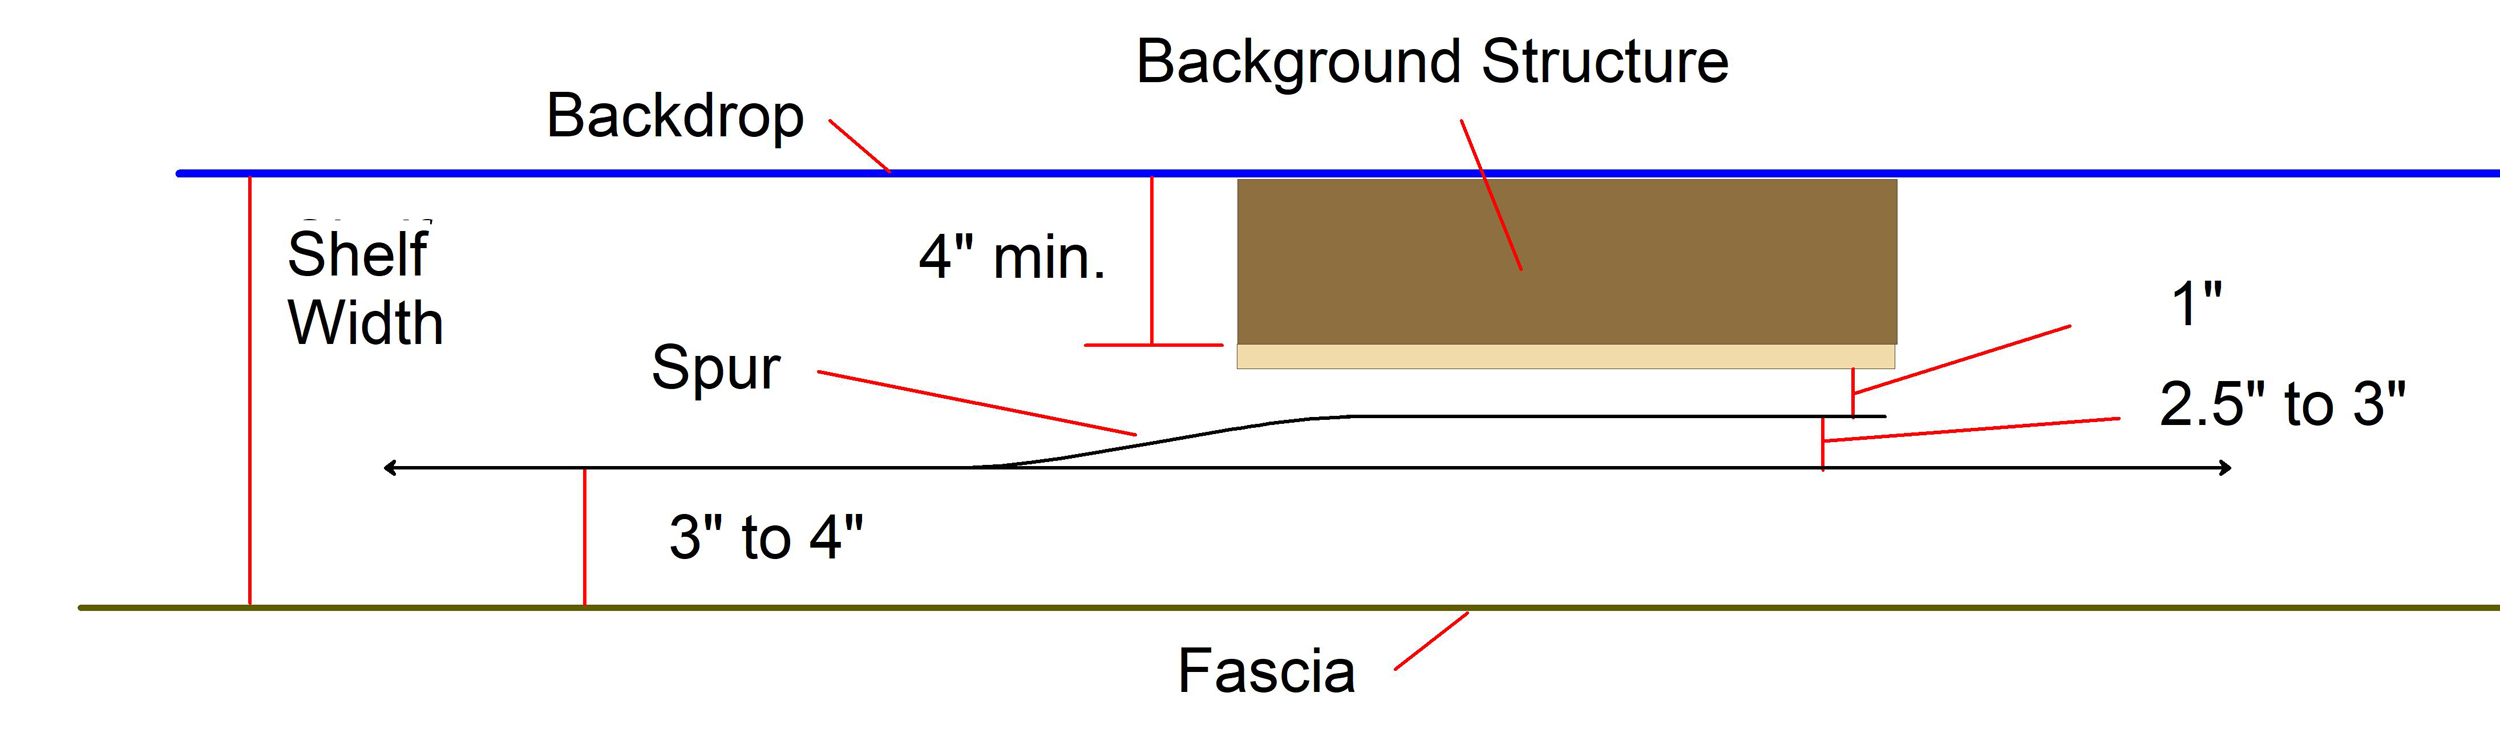
Shown above are the “best practice” guidelines I use for dimensions and spacing on the shelf layouts I build. Guidelines are just that: a starting point.
I generally shoot for a shelf width between 18″ and 22″. Although I do commonly go to two feet if a yard is involved, in most other cases that begins to feel too wide. If you have a stub peninsula extending into the room, you need some width, say 18″ to give you stability.
Once the shelf is in place, work back to front. If you run out of room at the front you can always add a lip or bumpout. However, if you run out of room towards the back you’re stuck.
In my most recent book, I go into depth about the width of background structures and how visually jarring it can be if you go “too thin”. For a one-story structure tight against the backdrop, I shoot for at least four inches of depth.
In HO, you need 1 inch between the track centerline and the face of the structure or loading dock.
In yards I set track spacing at two inches. However, for spurs I widen that up to 2.5″ to 3″.
I allow three to four inches between the fascia and the front track. My thinking is that if you have a derailment, this distance gives you at least some insurance against things falling to the floor.
Sample bench work widths I’ve used in the past:
CNW Alco Line: 22″ in most locations. 25″ in yard areas.
Downtown Spur: 20″
East Rail 2: 19″
LAJ: 20″ and 13″ respectively.
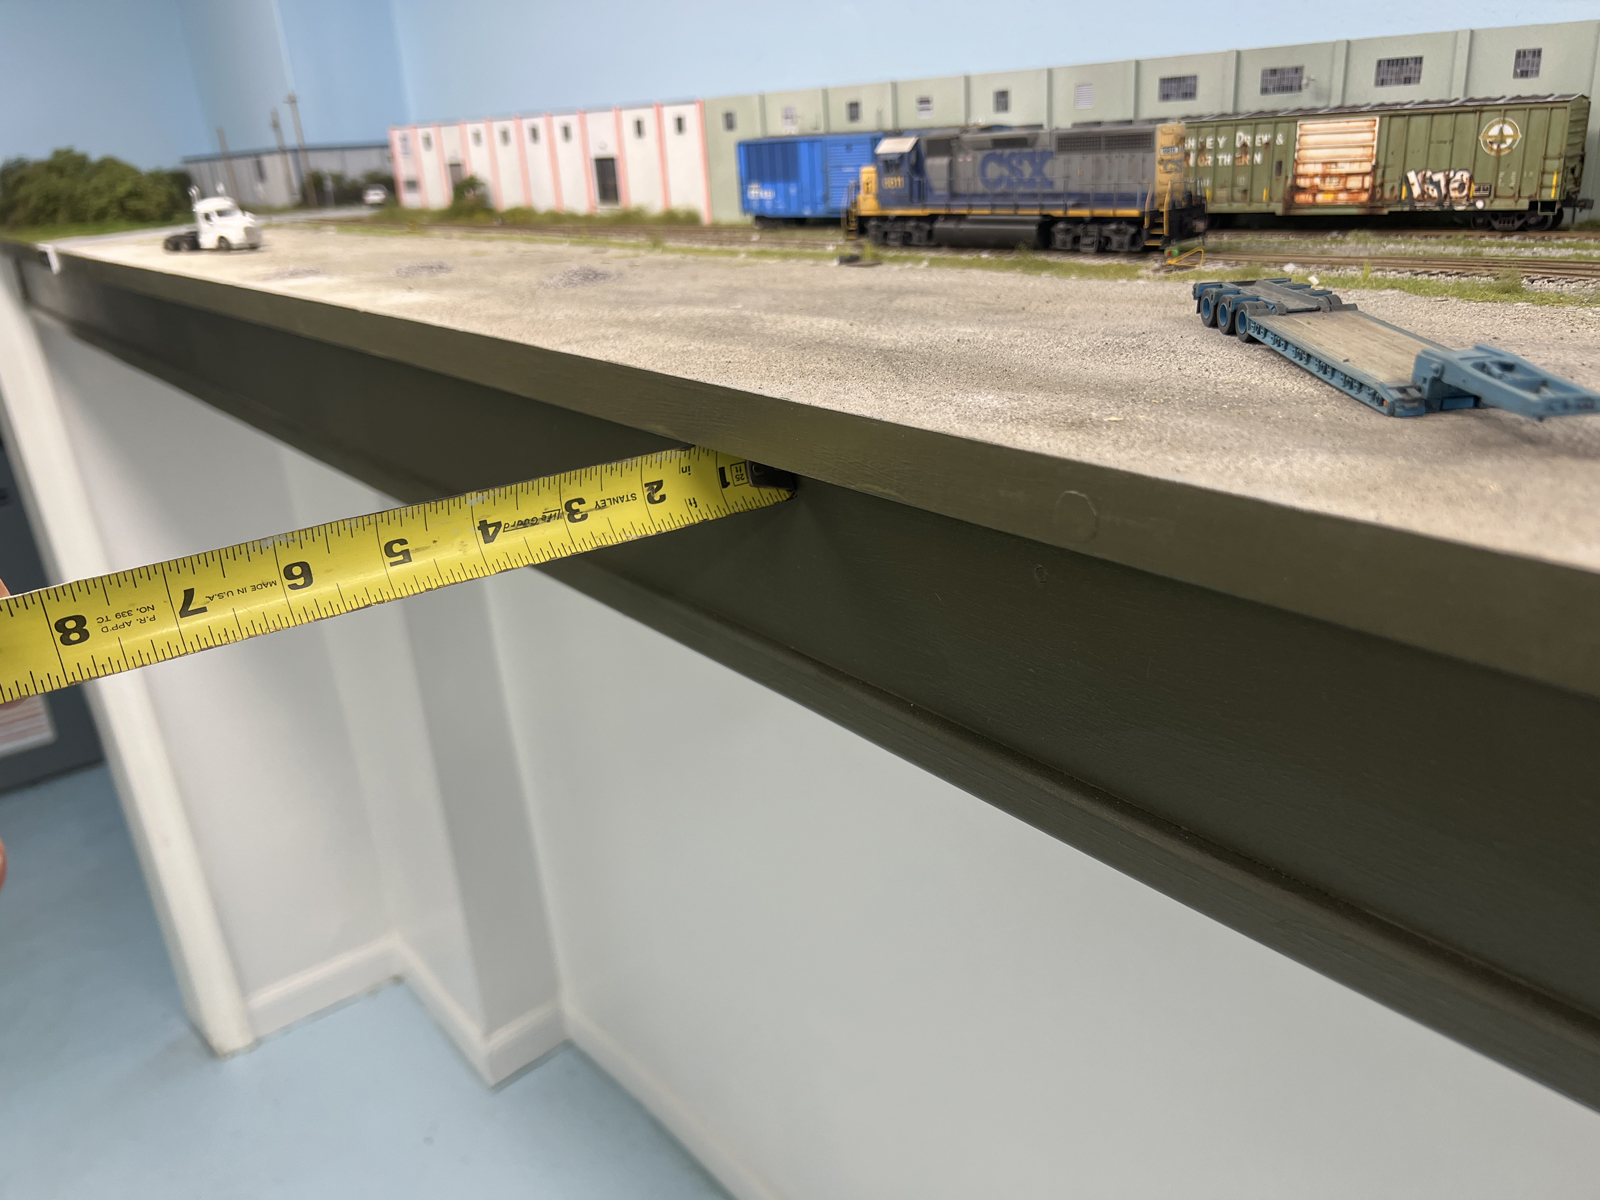
I misjudged the bench work width I would need on East Rail. Simply screwing a 1×2 to the fascia gave me the necessary depth I needed.
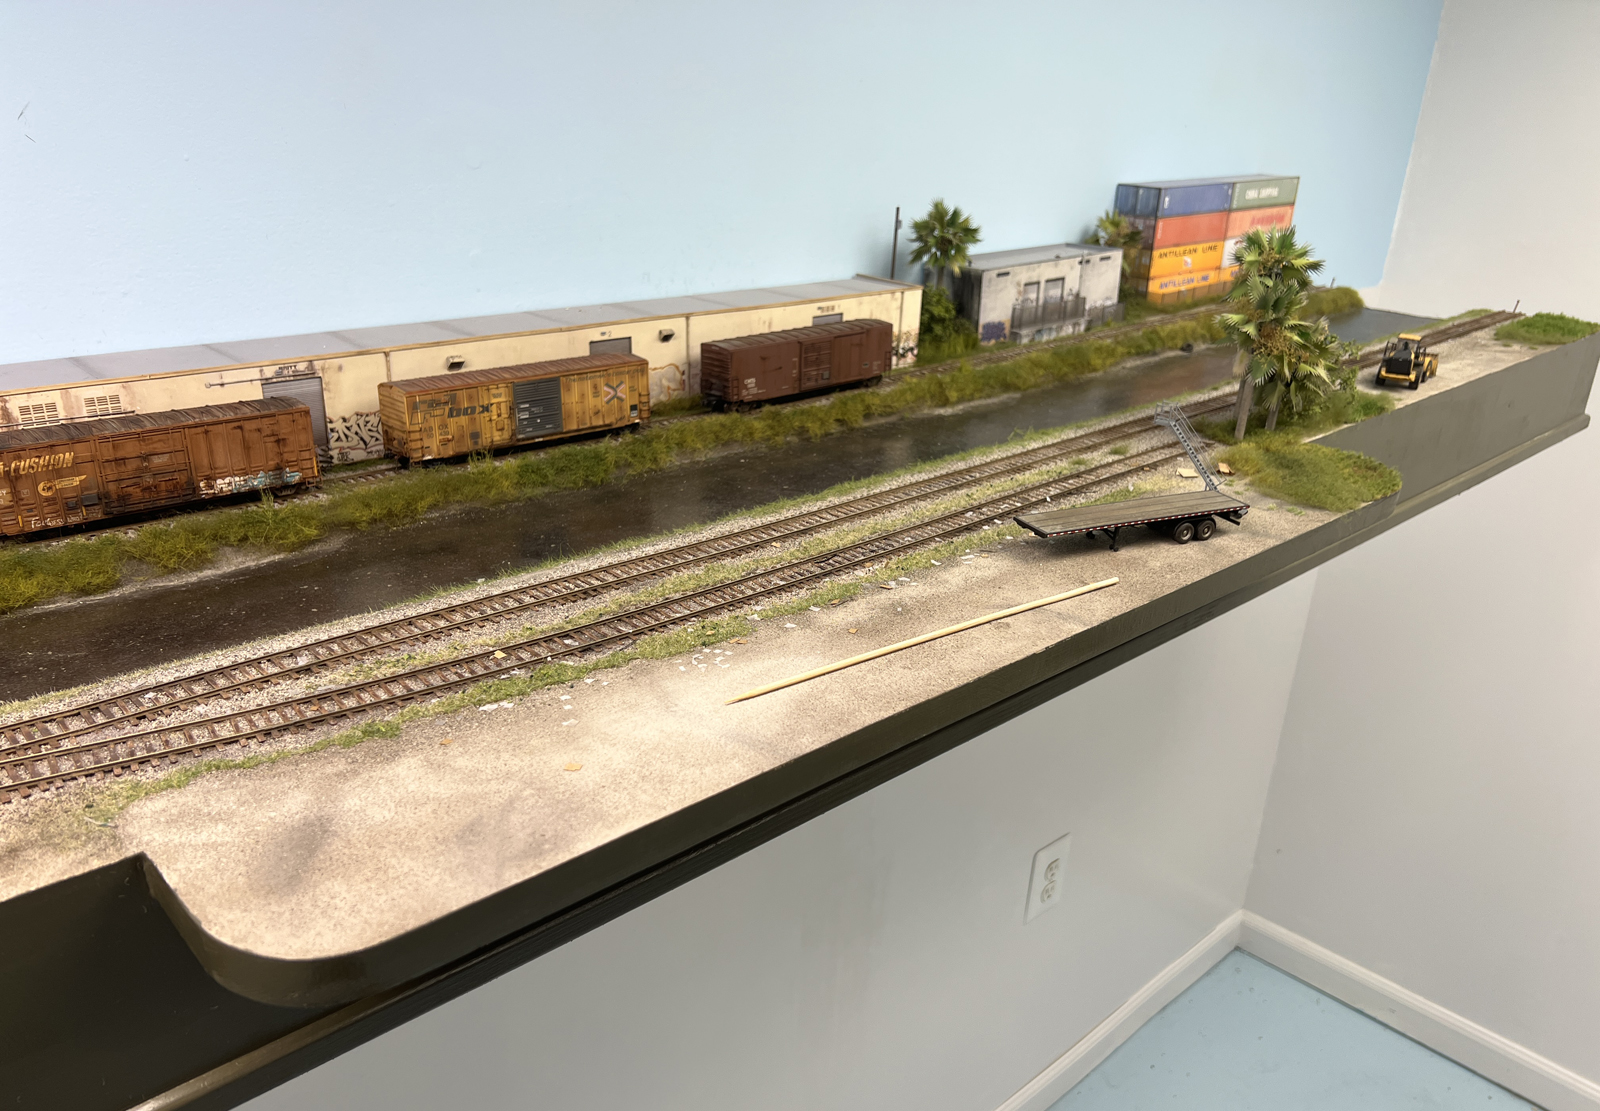
Bumpouts are an easy way to create a platform for an industry without increasing the bench work width for the entire layout.
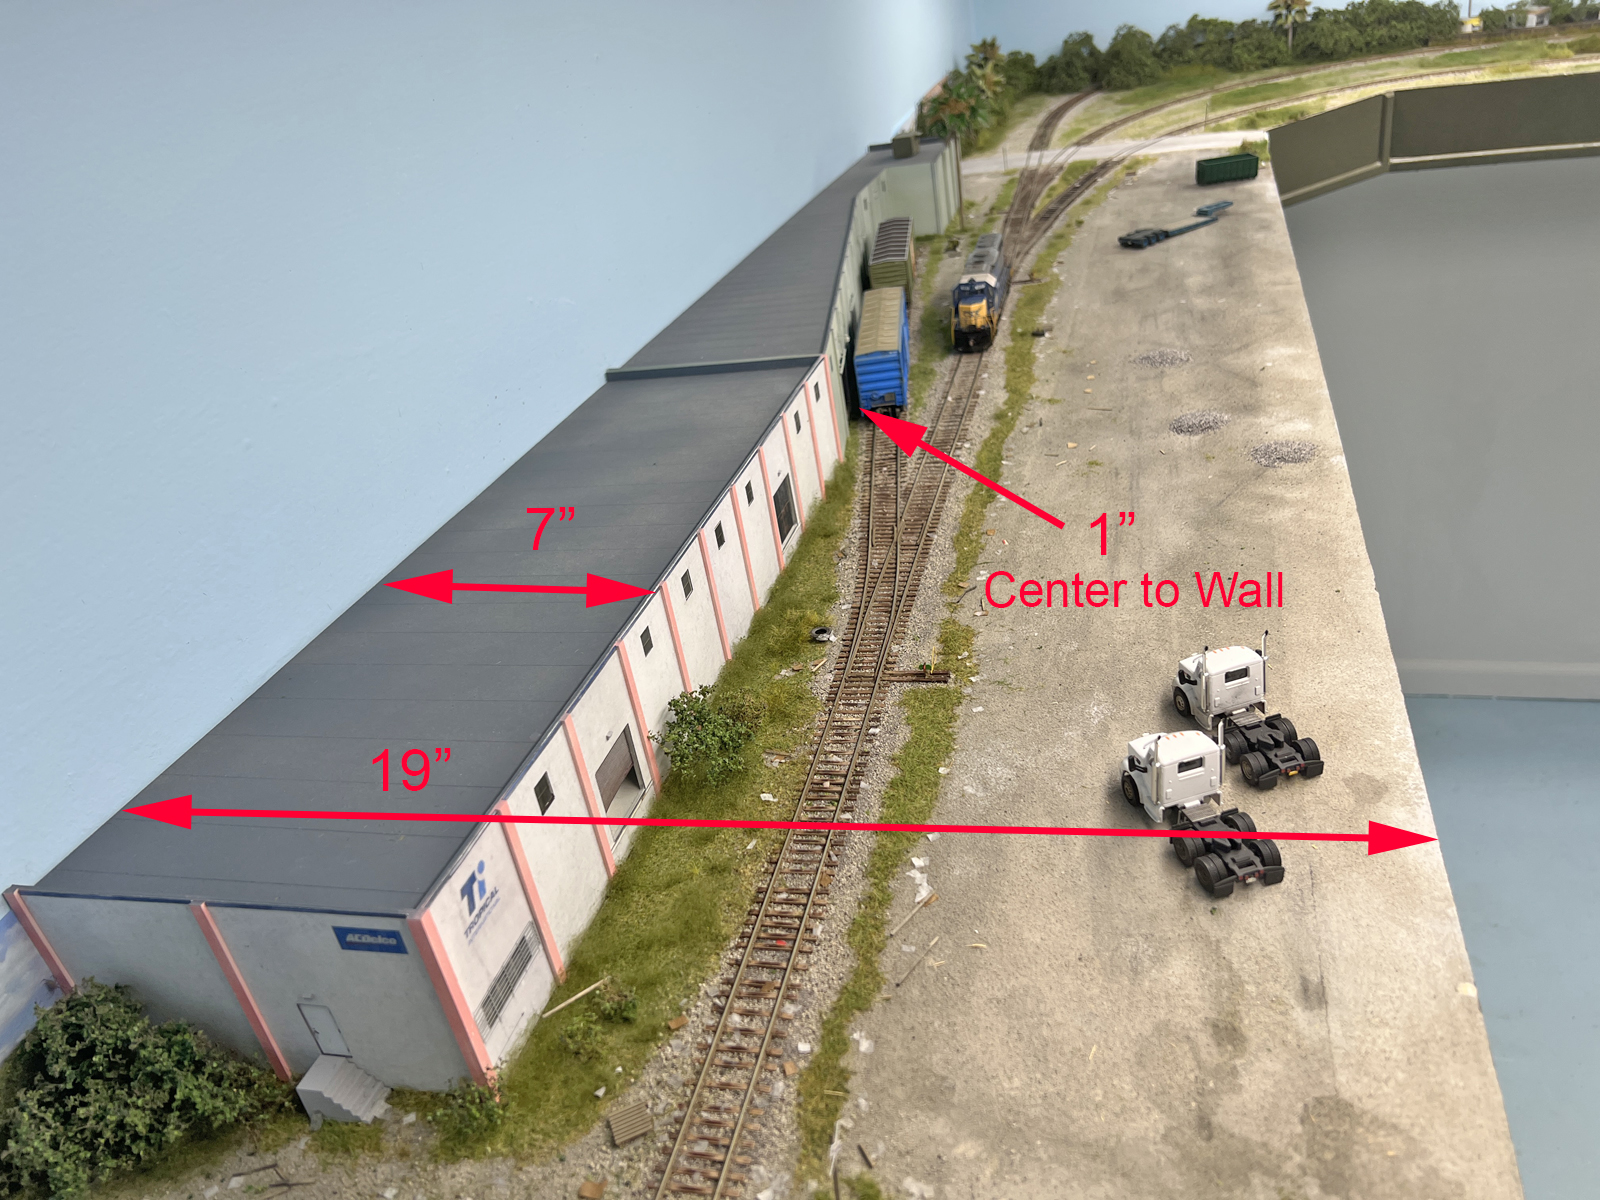
Overhead view of East Rail 2. Notice that I don’t use paper-thin background flats.